
Location: La Zagaleta, Benahavís
Built Area: 1,983 m²
Year: 2023
Project: Architectural Design + Interior Design
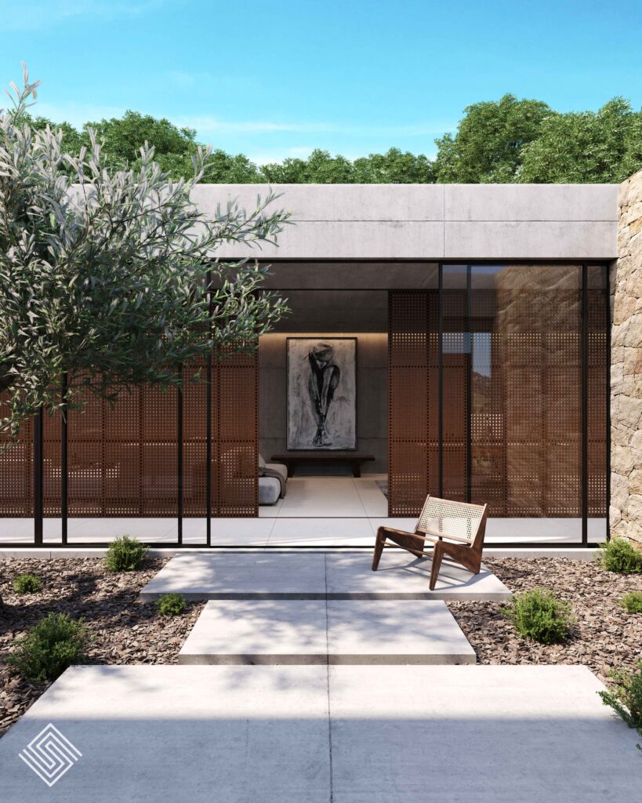
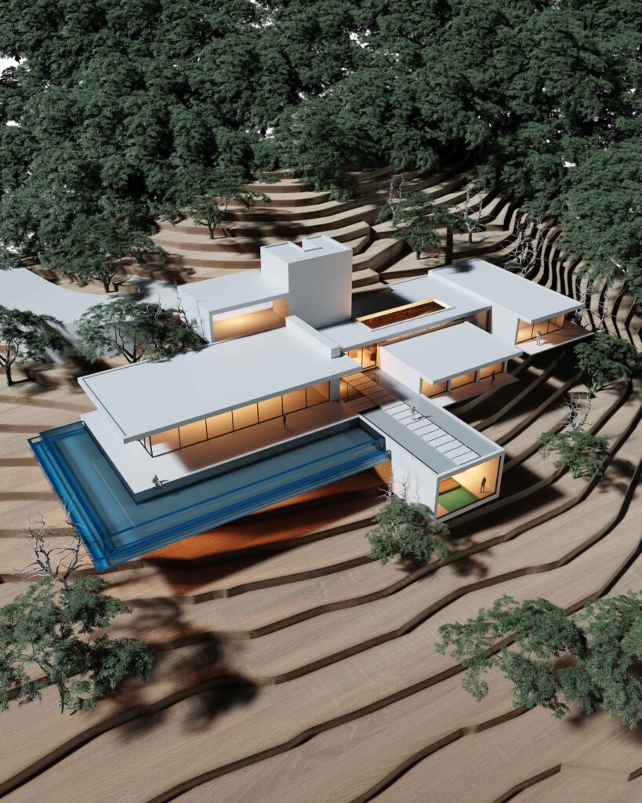
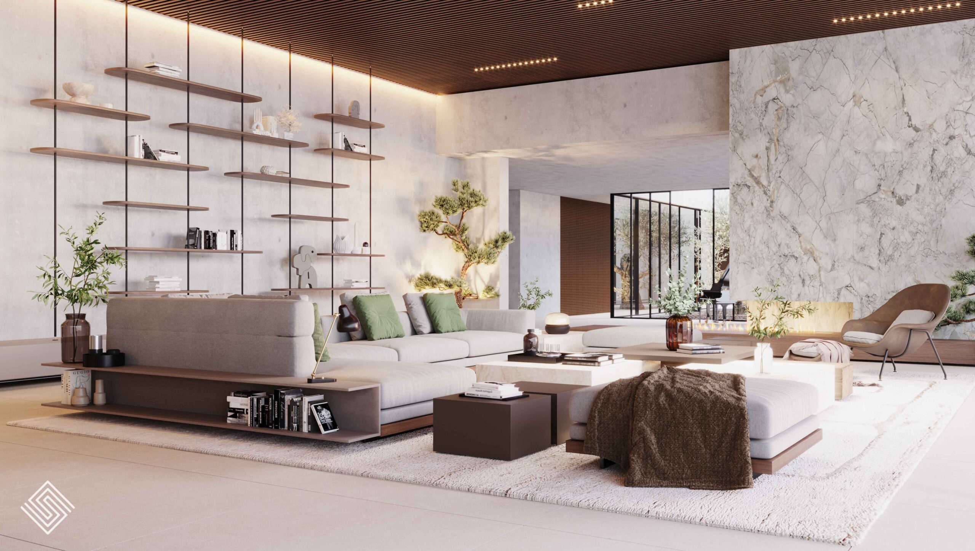
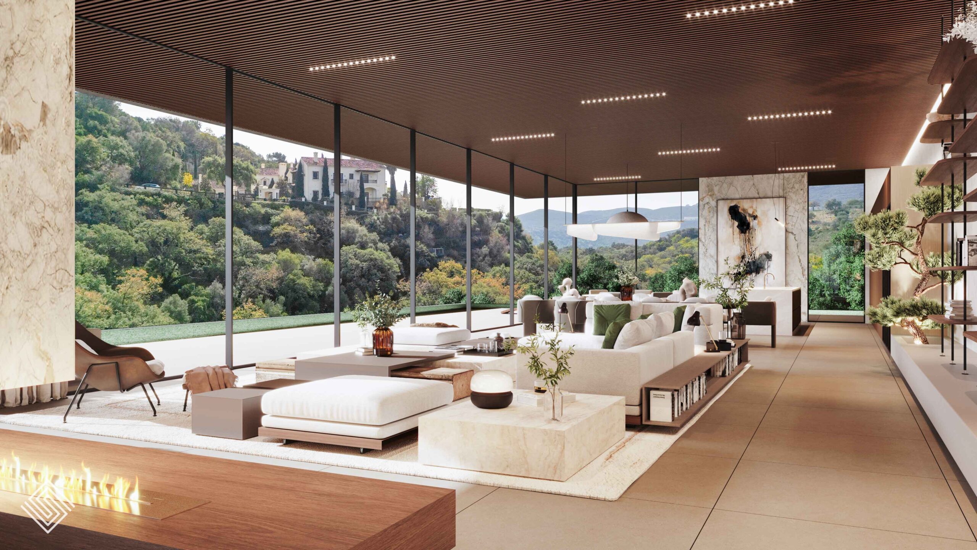
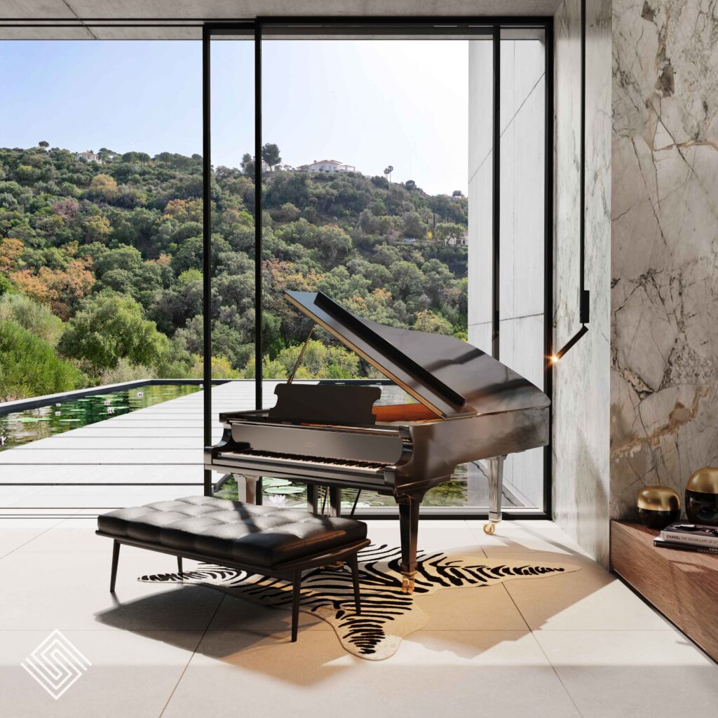
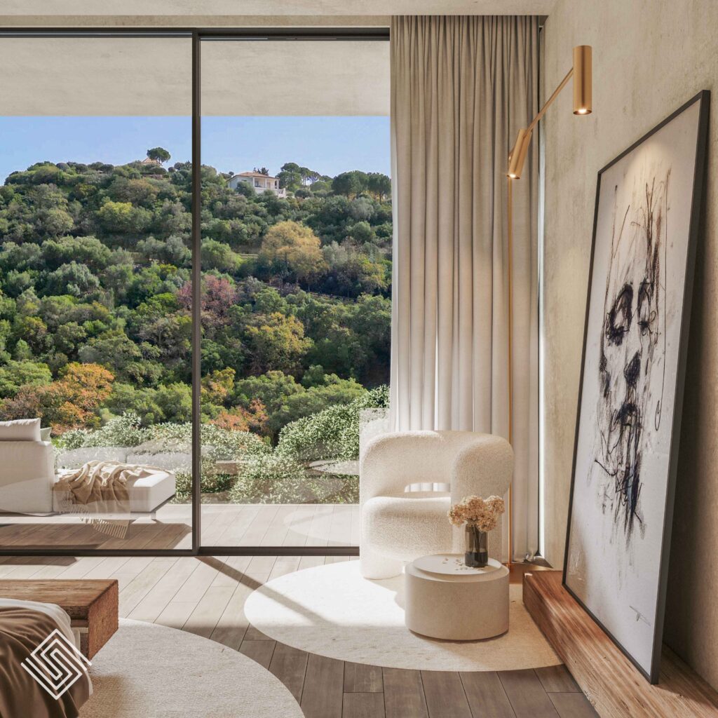
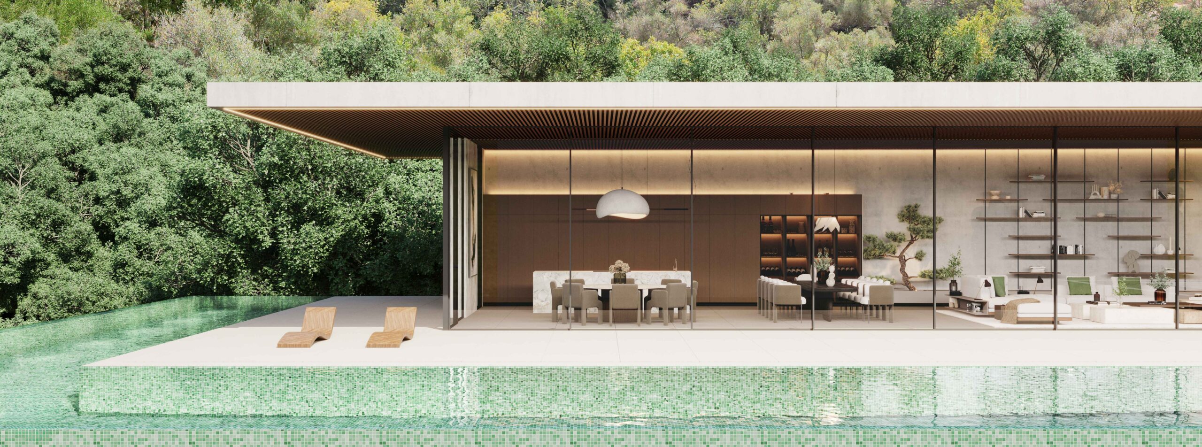
Cortenia House is set on the slope of a natural valley in La Zagaleta, precisely adapting to the terrain and engaging in dialogue with the surrounding landscape.
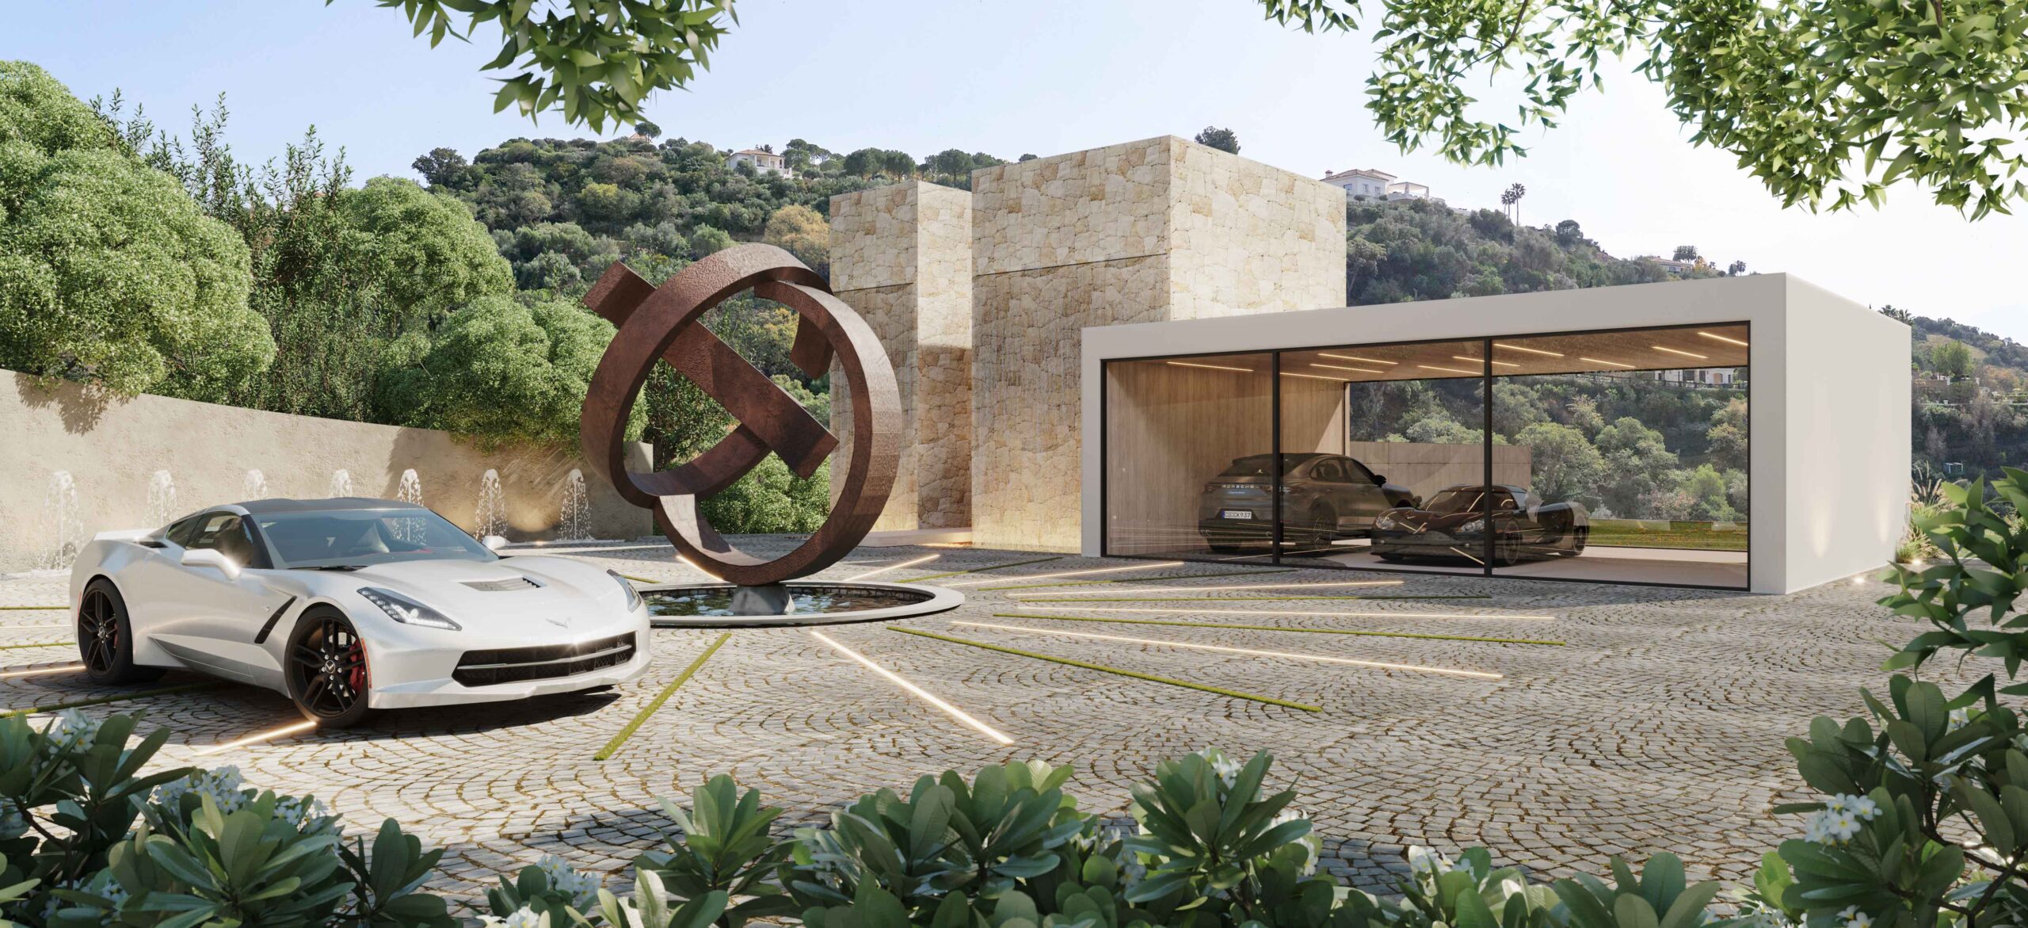
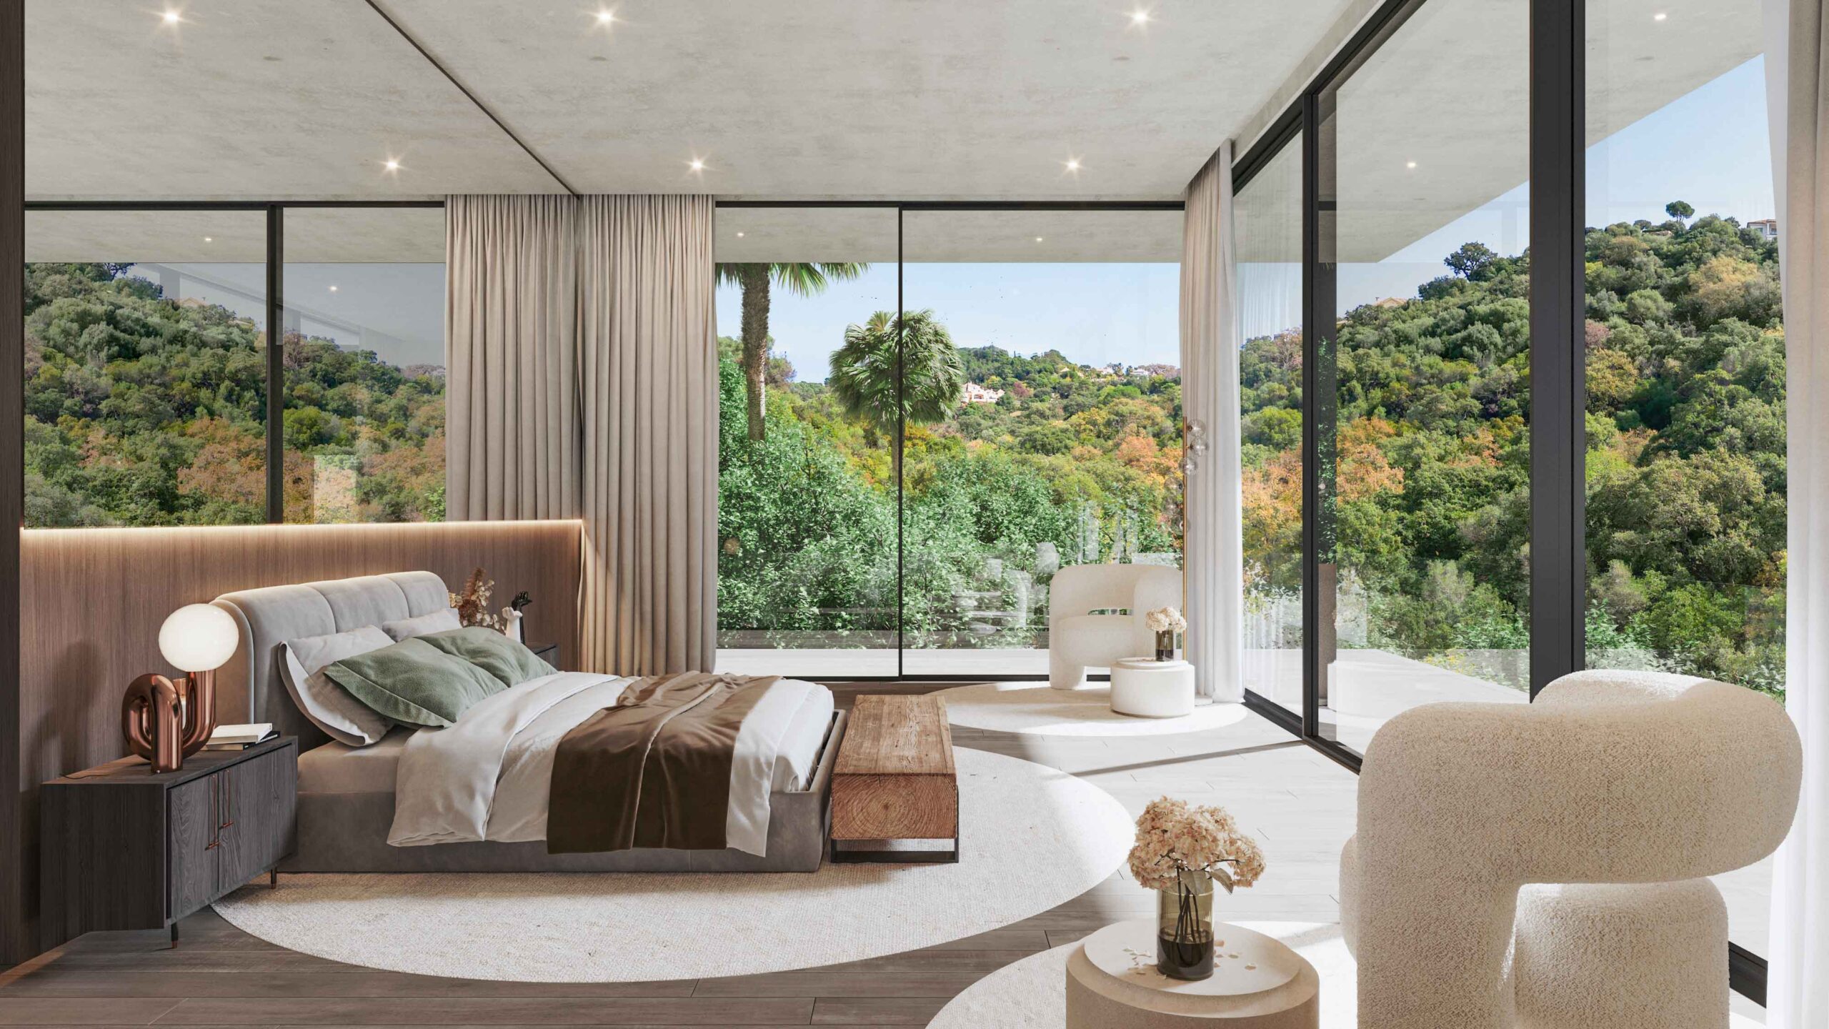
A river runs in front of the property, reinforcing the connection between architecture, landscape, and water. The design unfolds across multiple levels that follow the topography, achieving complete integration with the environment. Stone-based materials — corten steel, marble, and natural stone — bring texture and a sense of nobility, while a sequence of courtyards and a swimming pool suspended over the landscape complete this serene and solid architectural work.
Location: La Zagaleta, Benahavís
Built Area: 1,983 m²
Year: 2023
Project: Architectural Design + Interior Design
Cortenia House is set on the slope of a natural valley in La Zagaleta, precisely adapting to the terrain and engaging in dialogue with the surrounding landscape.
A river runs in front of the property, reinforcing the connection between architecture, landscape, and water. The design unfolds across multiple levels that follow the topography, achieving complete integration with the environment. Stone-based materials — corten steel, marble, and natural stone — bring texture and a sense of nobility, while a sequence of courtyards and a swimming pool suspended over the landscape complete this serene and solid architectural work.
LET’s TALK
We guide you through every step to turn your ideas into reality.