

Location: Urb. Marbella Club, Benahavis
Built Area: 2345 m²
Year: 2026
Scope: Proyecto de Arquitectura + Interiorismo
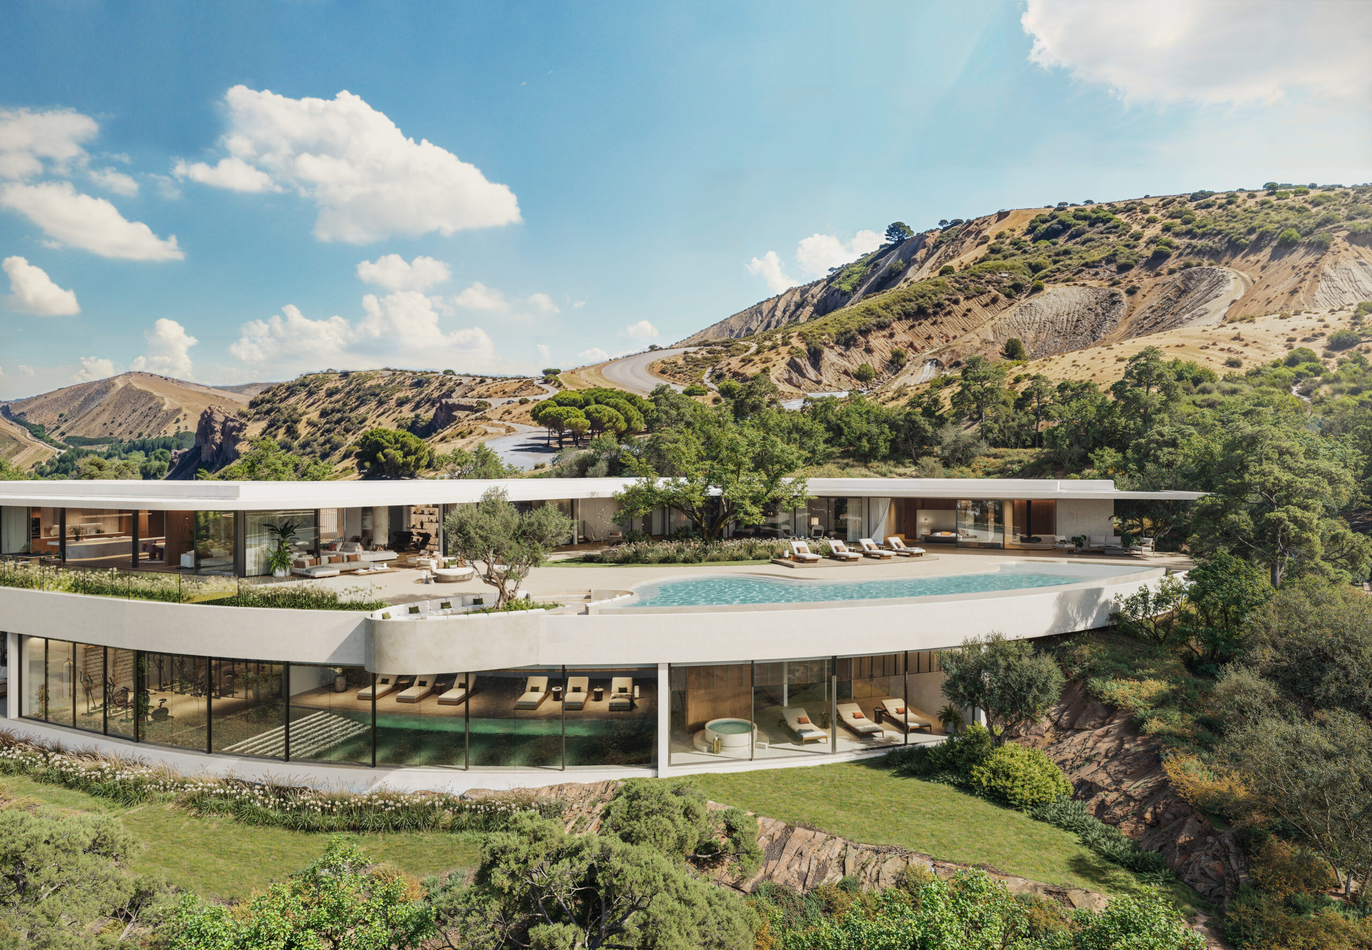
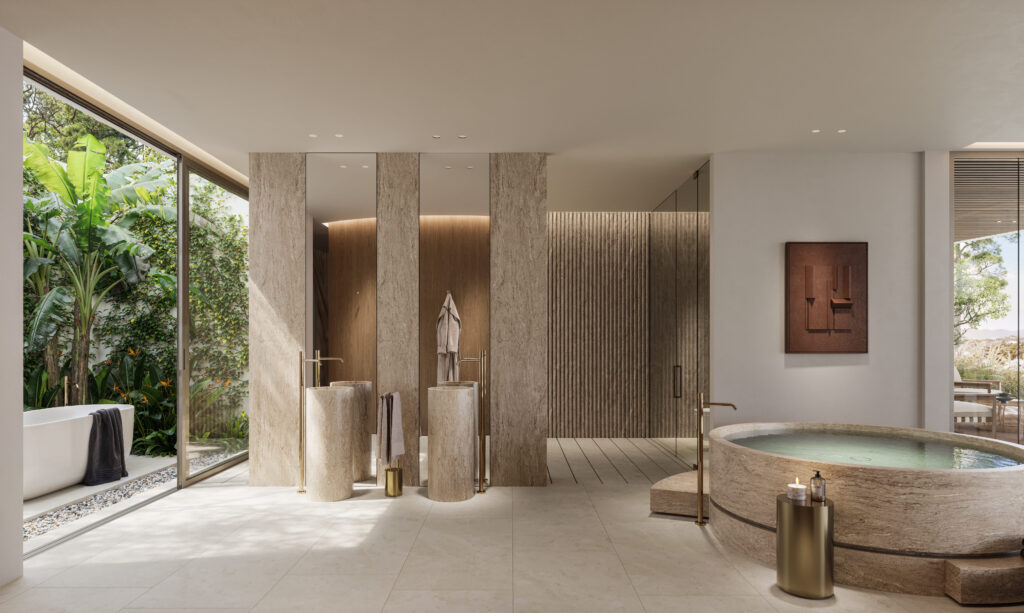
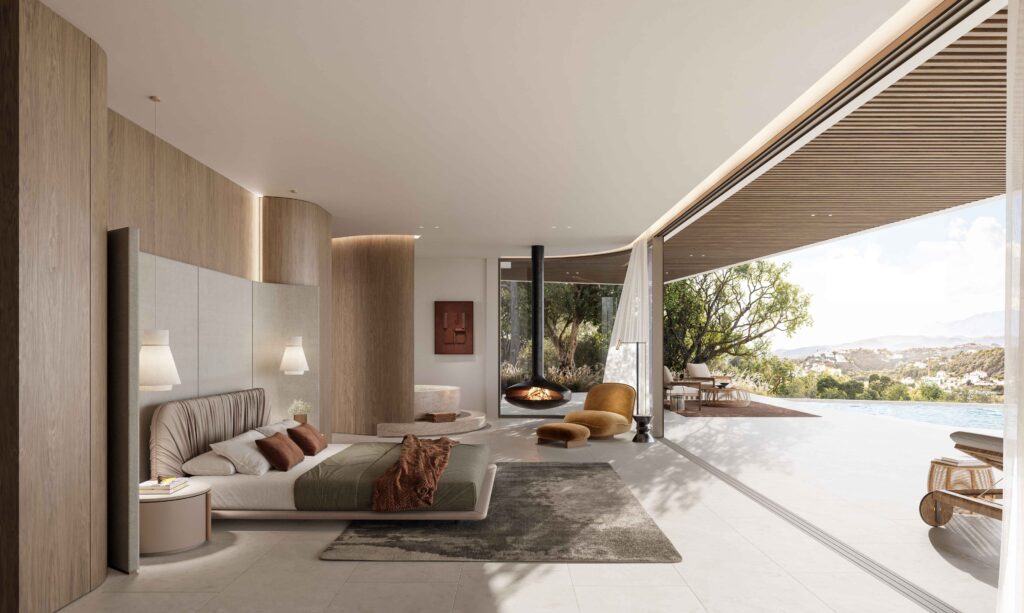
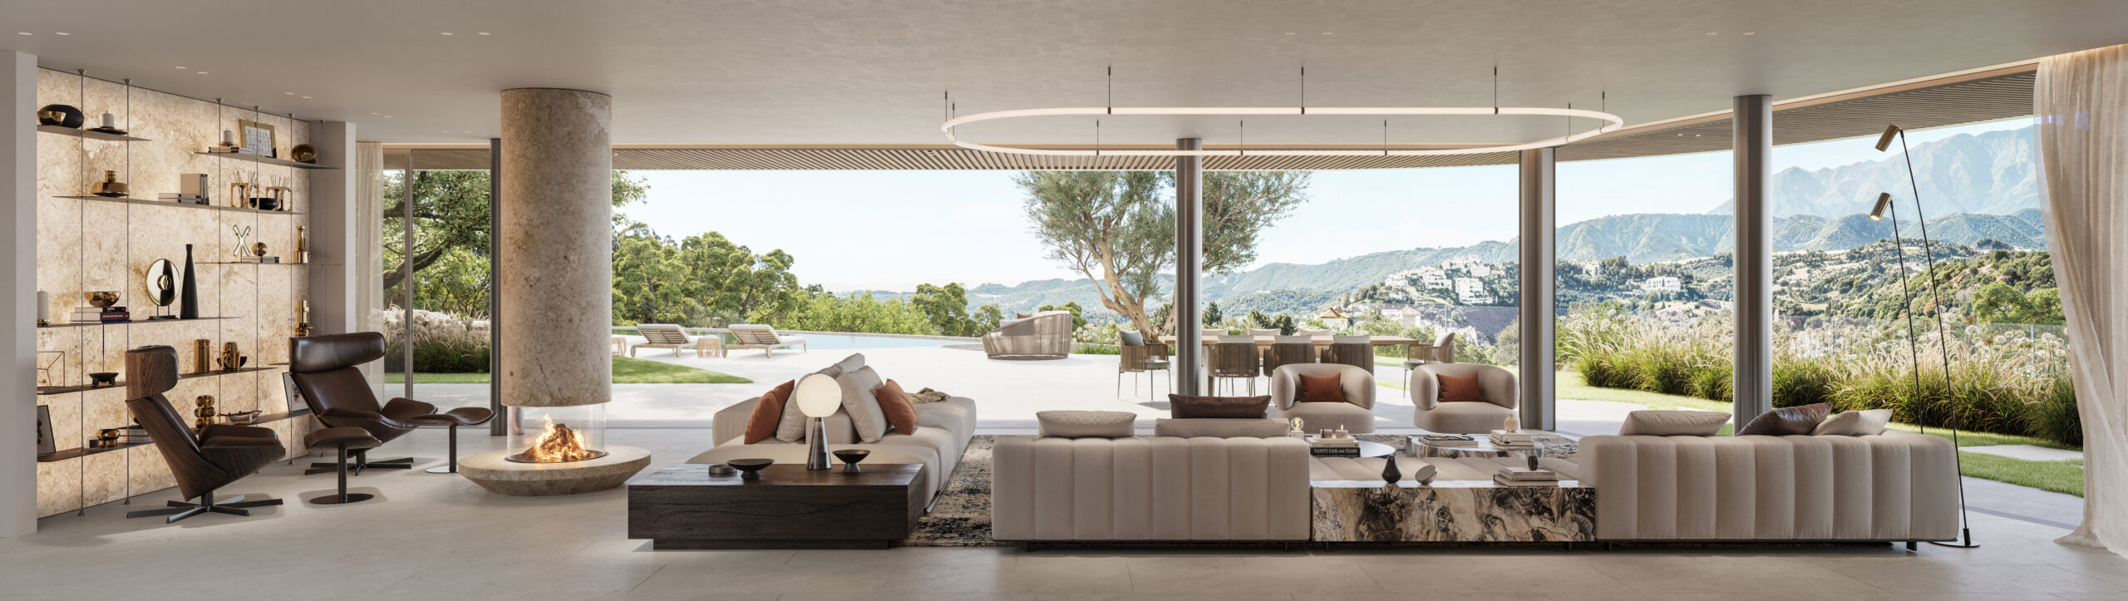
Marbella Club redefines luxury through its connection with the landscape, with a design that appears to grow organically from the hillside.
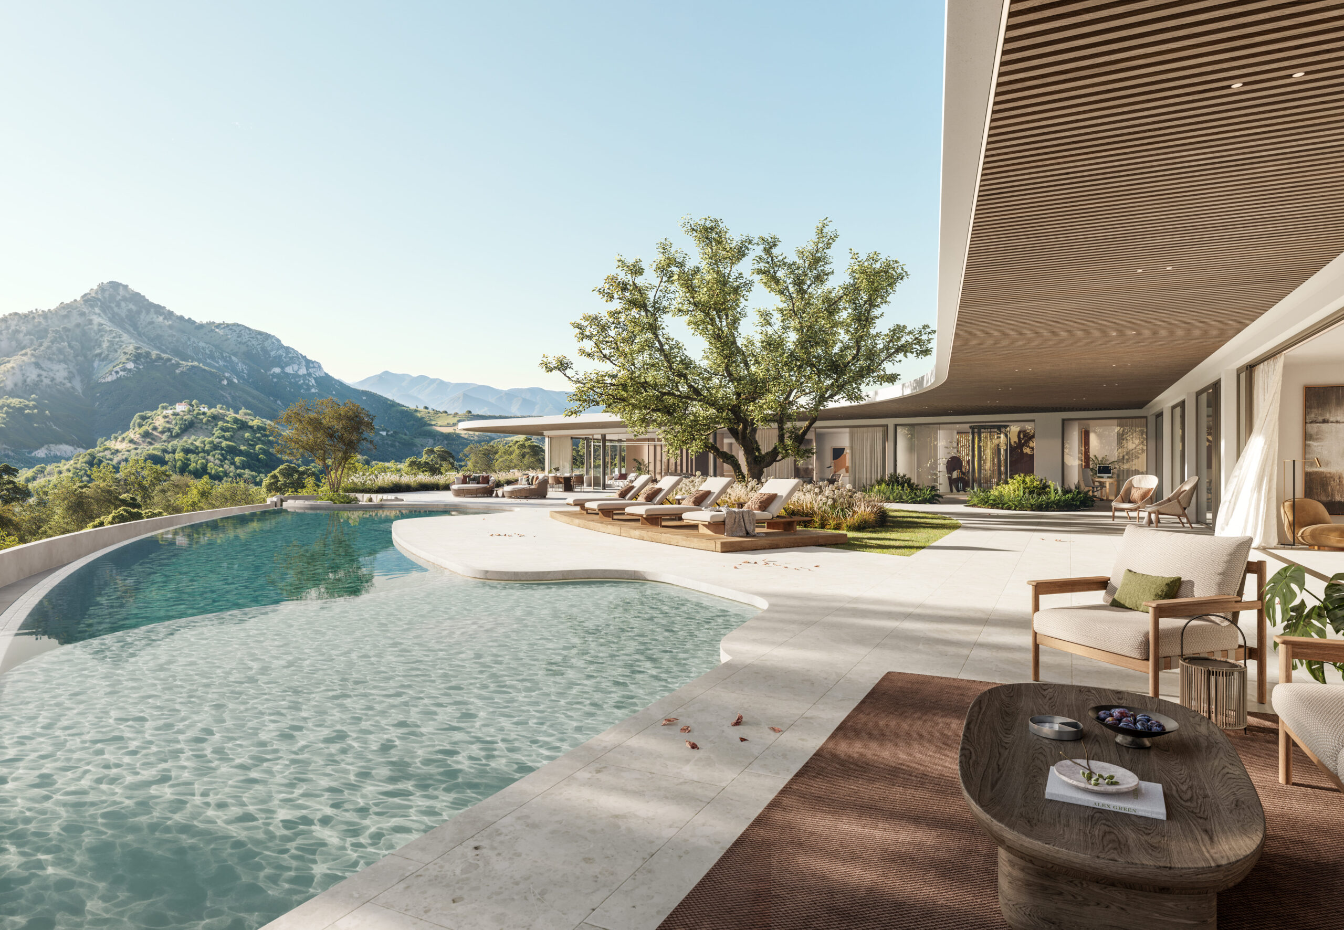
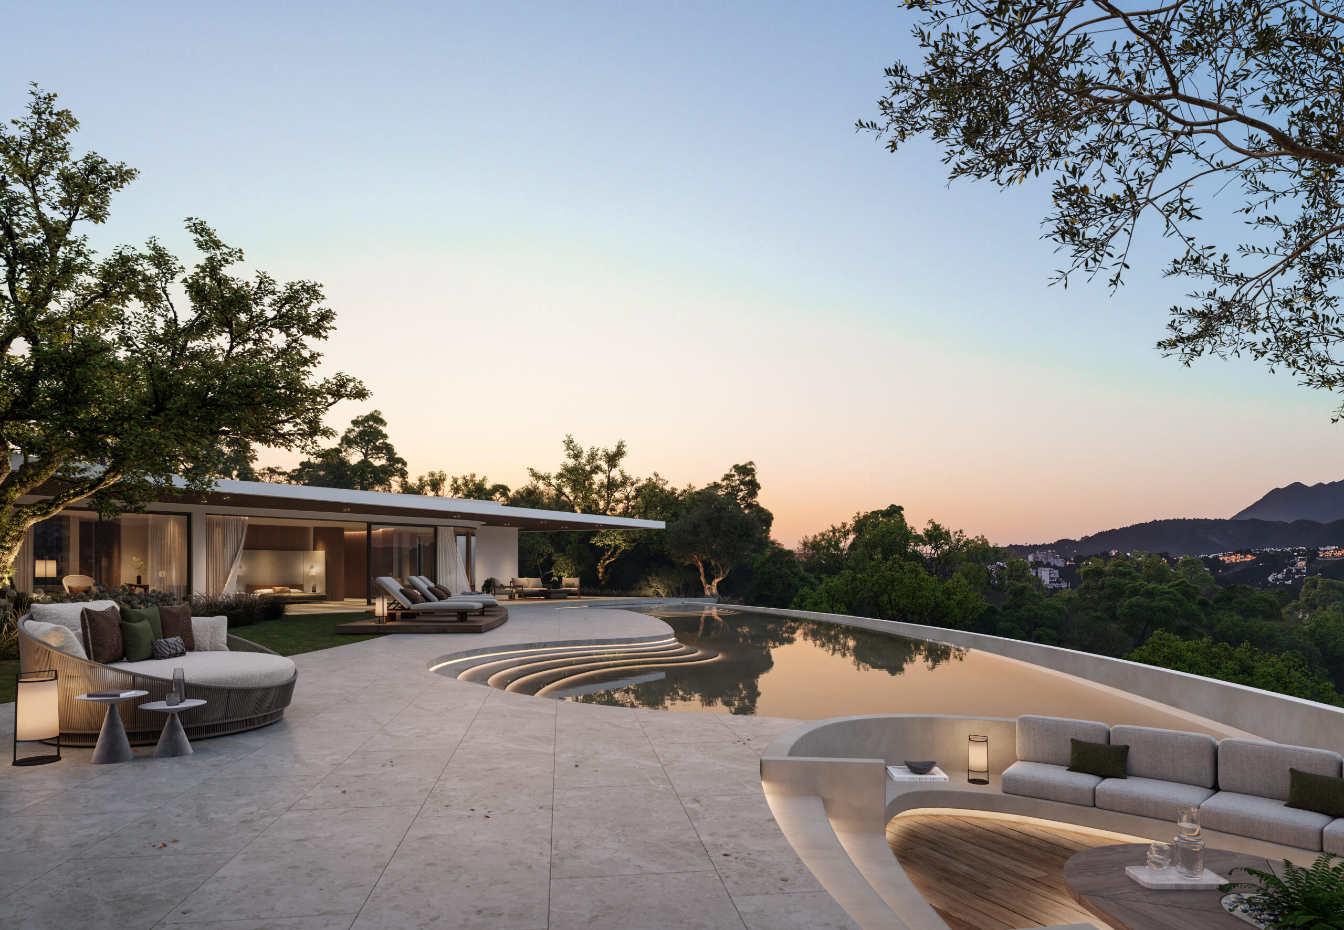
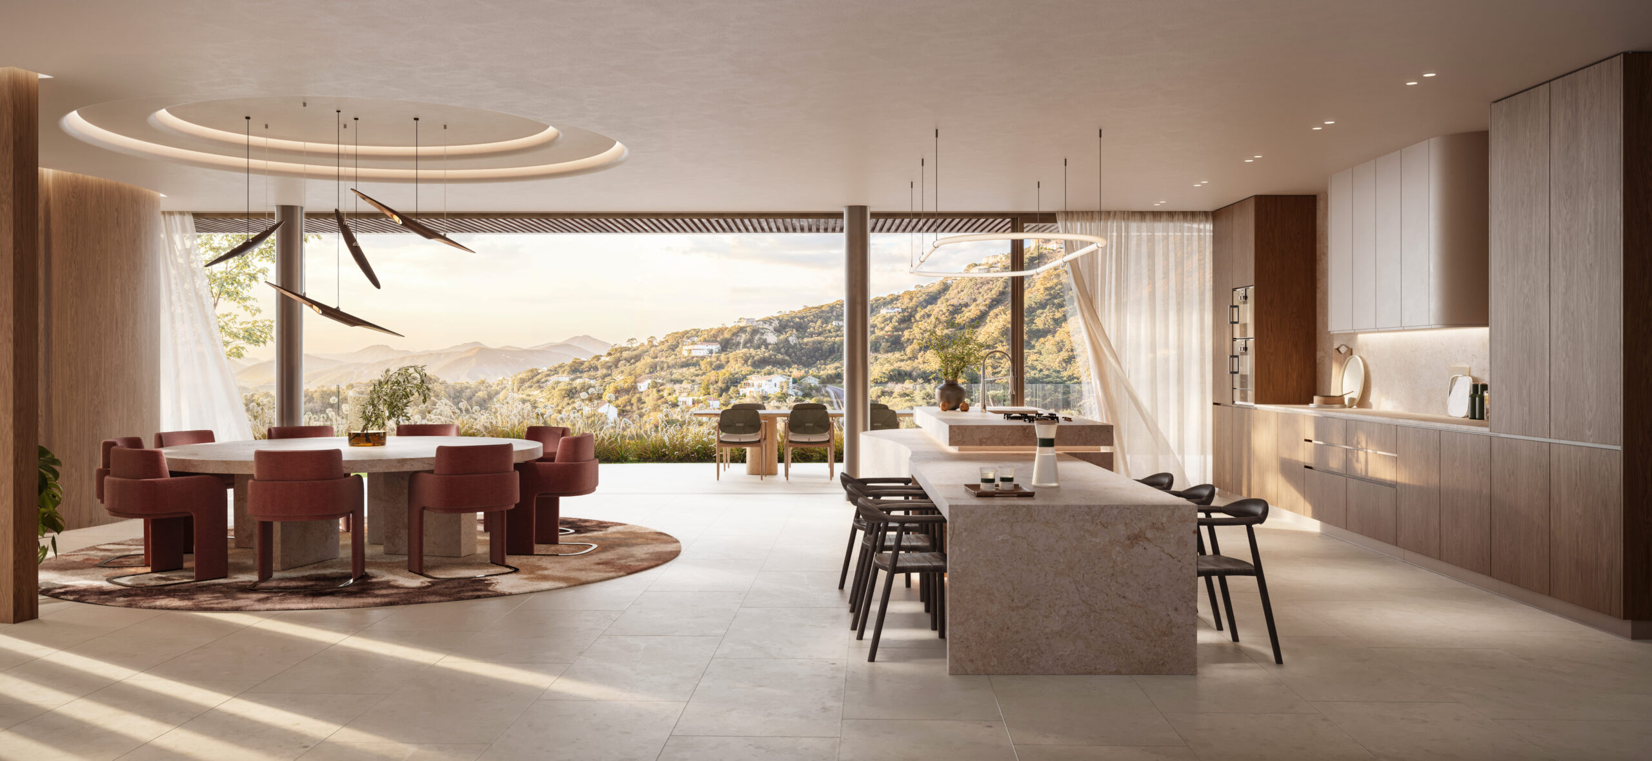
The architecture embraces its location, utilising expansive glass façades to create a continuous and enveloping connection with nature. This luxury villa features extensive terraces that blend effortlessly with the interior. The use of natural materials is refined and deliberate, resulting in a luxury home conceived from precision and serenity.
LET’s TALK
We guide you through every step to turn your ideas into reality.