
Villa California
Location: Marbella
Built Area: 787 m²
Year: 2019
Project: Construction Management (Architectural and Interior Design: B8 Architecture)
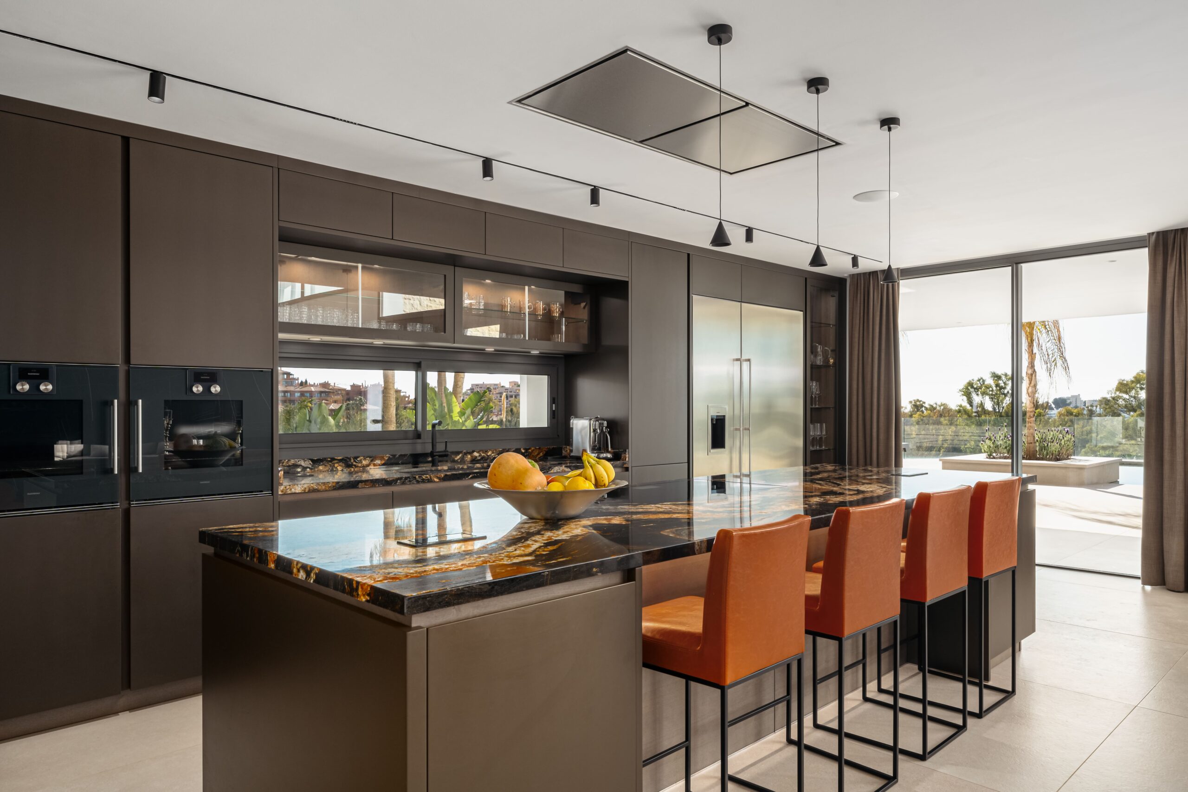
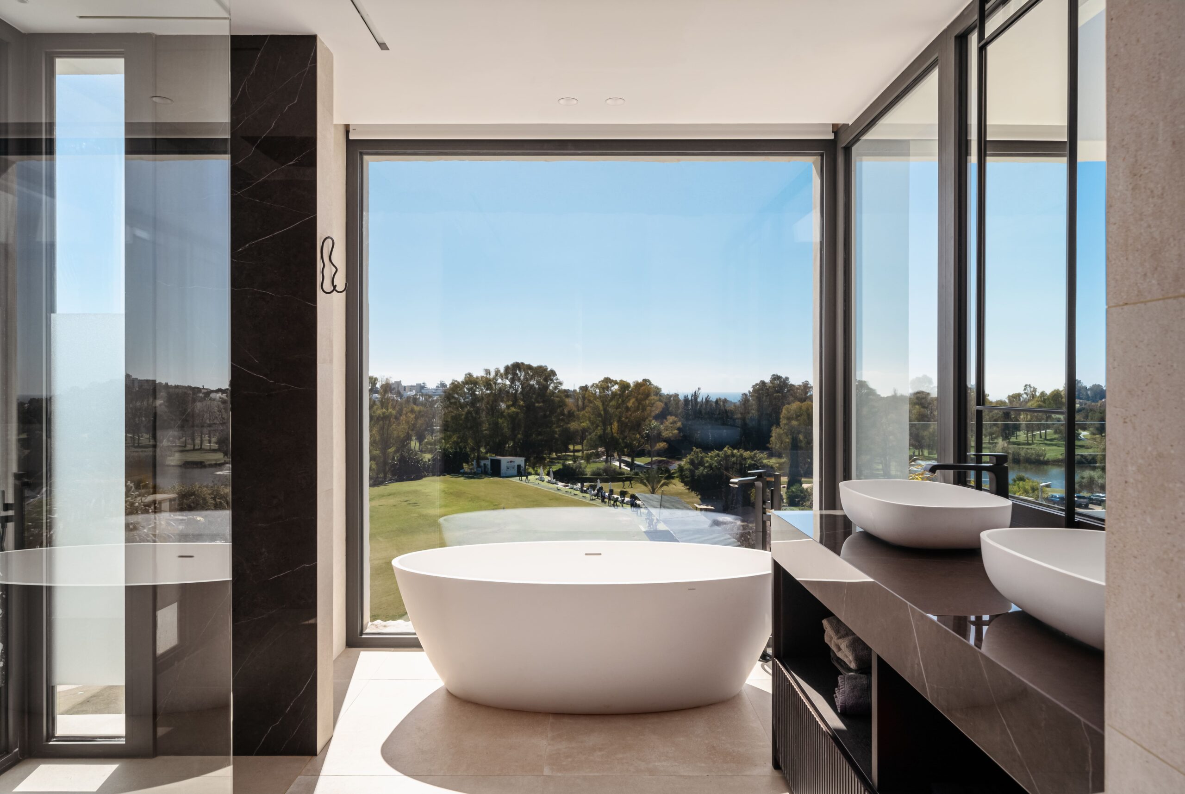
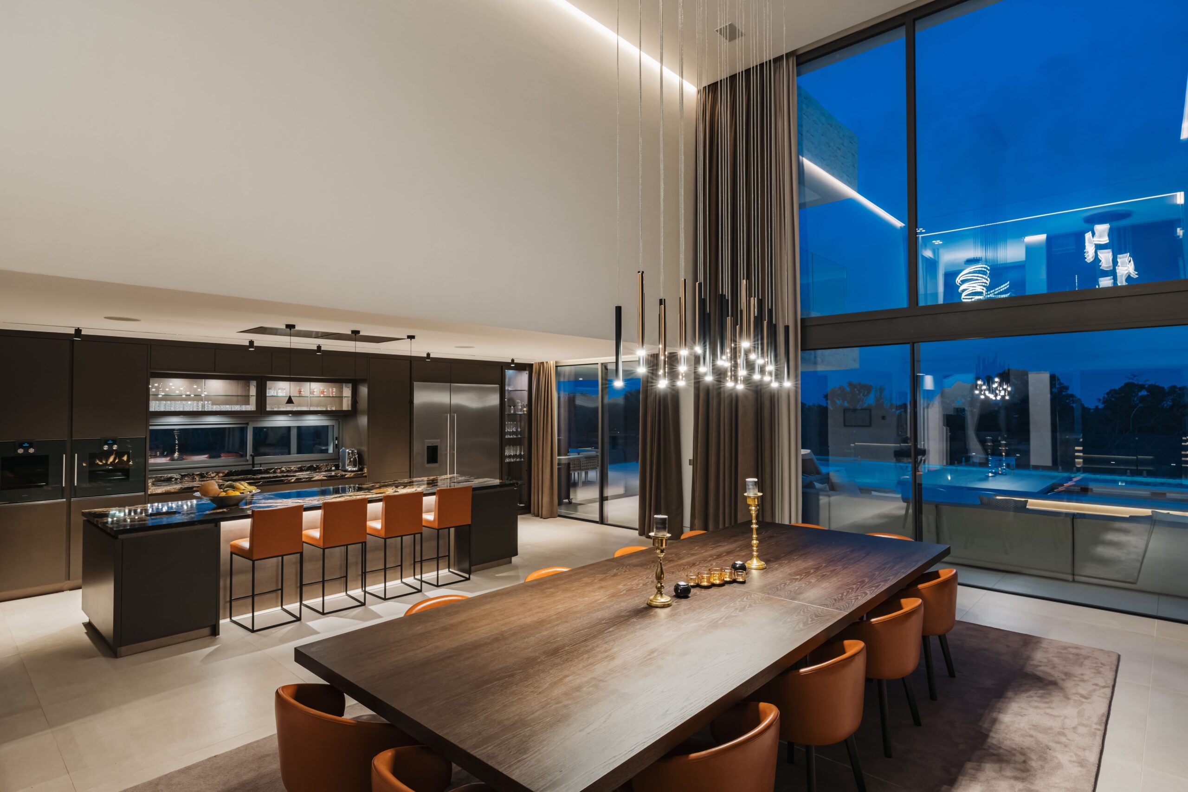
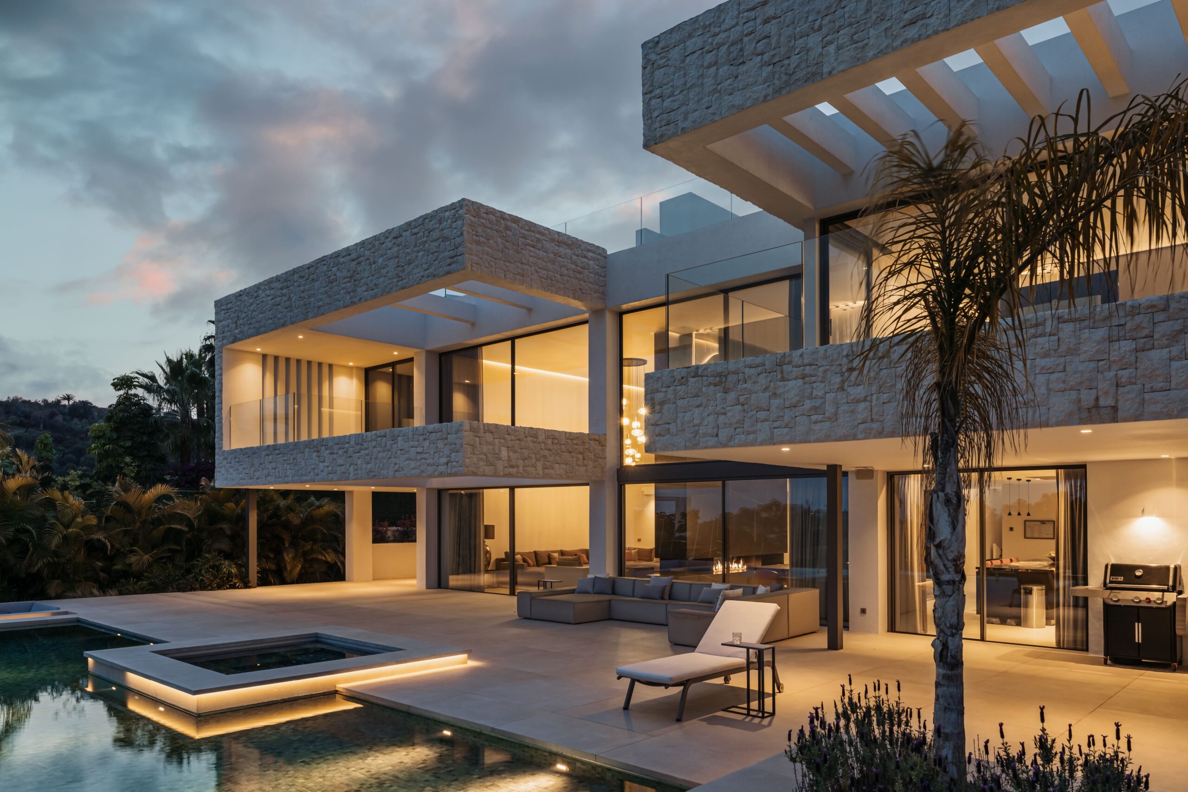
Villa California stands out for the spaciousness of its interiors, the use of natural materials, and an architecture that maximises light and views towards the golf course.
Located frontline golf in Marbella, it combines balance, serenity, and a refined attention to detail. The construction management highlights the essence of the original design, ensuring coherence between architecture and interior design. The property is characterised by its contemporary elegance and constant connection with the surroundings, reflecting the bright and warm spirit of the Costa del Sol.